Conceptual Project
Casa Bellavela — Miami Mediterranean Waterfront Estate
Independent conceptual visualization created for portfolio demonstration. This project is fictional and does not represent an actual client commission.
- Client
- Private Client
- Project Date
- 2026
- Location
- Miami, Florida — Conceptual Location
- Category
- Mediterranean Residential Architecture
- Services
- 3D Modeling, Architectural Renderings, Interior Renderings, Exterior Renderings
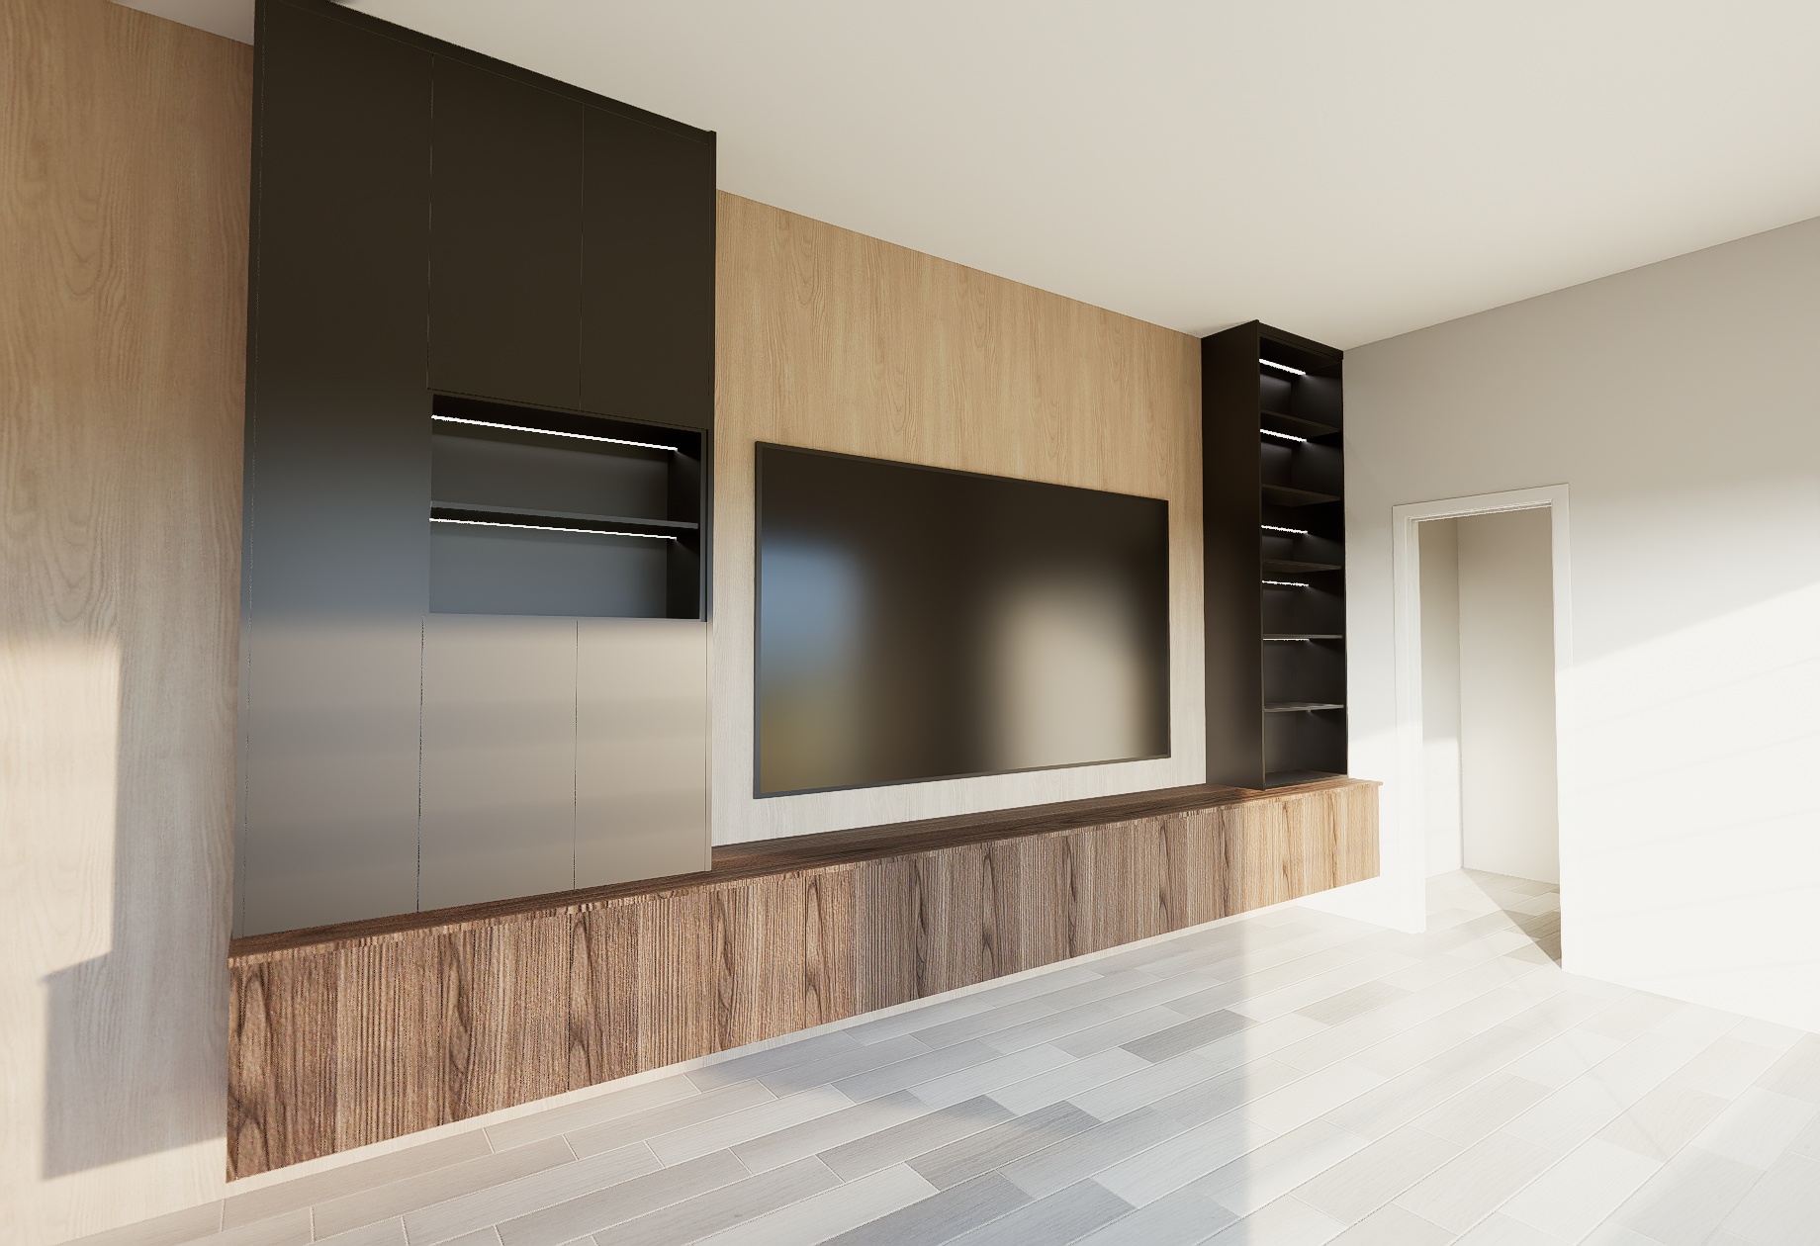
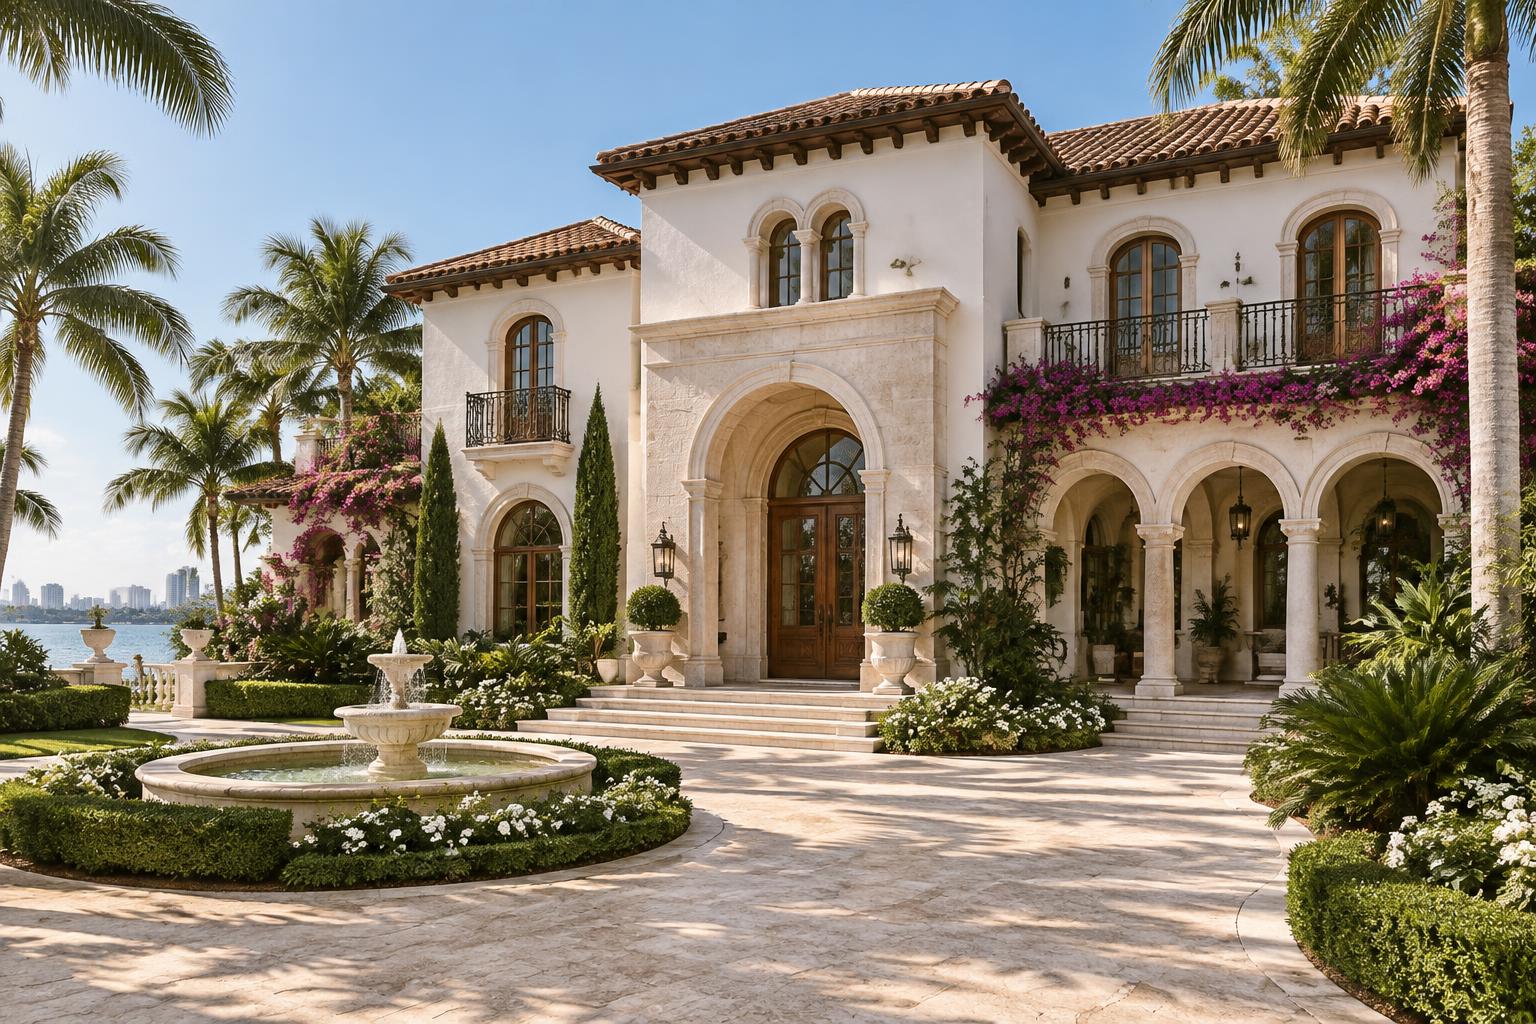
Casa Bellavela is an independent conceptual exploration of Mediterranean revival architecture on a fictional Miami waterfront site. Terracotta barrel-tile roofs crown white stucco volumes, while carved limestone portals, wrought-iron balconies and a shaded arcaded loggia shape the arrival experience. The coordinated renderings explore the fountain courtyard, the loggia and a light-filled living salon with walnut beams and arched garden doors. This fictional estate was created for portfolio demonstration and is not an actual client commission.