Conceptual Project
Montecielo Estate — California Mediterranean Hillside Villa
Independent conceptual visualization created for portfolio demonstration. This project is fictional and does not represent an actual client commission.
- Client
- Private Client
- Project Date
- 2026
- Location
- Santa Barbara, California — Conceptual Location
- Category
- Mediterranean Residential Architecture
- Services
- 3D Modeling, Architectural Renderings, Interior Renderings, Exterior Renderings
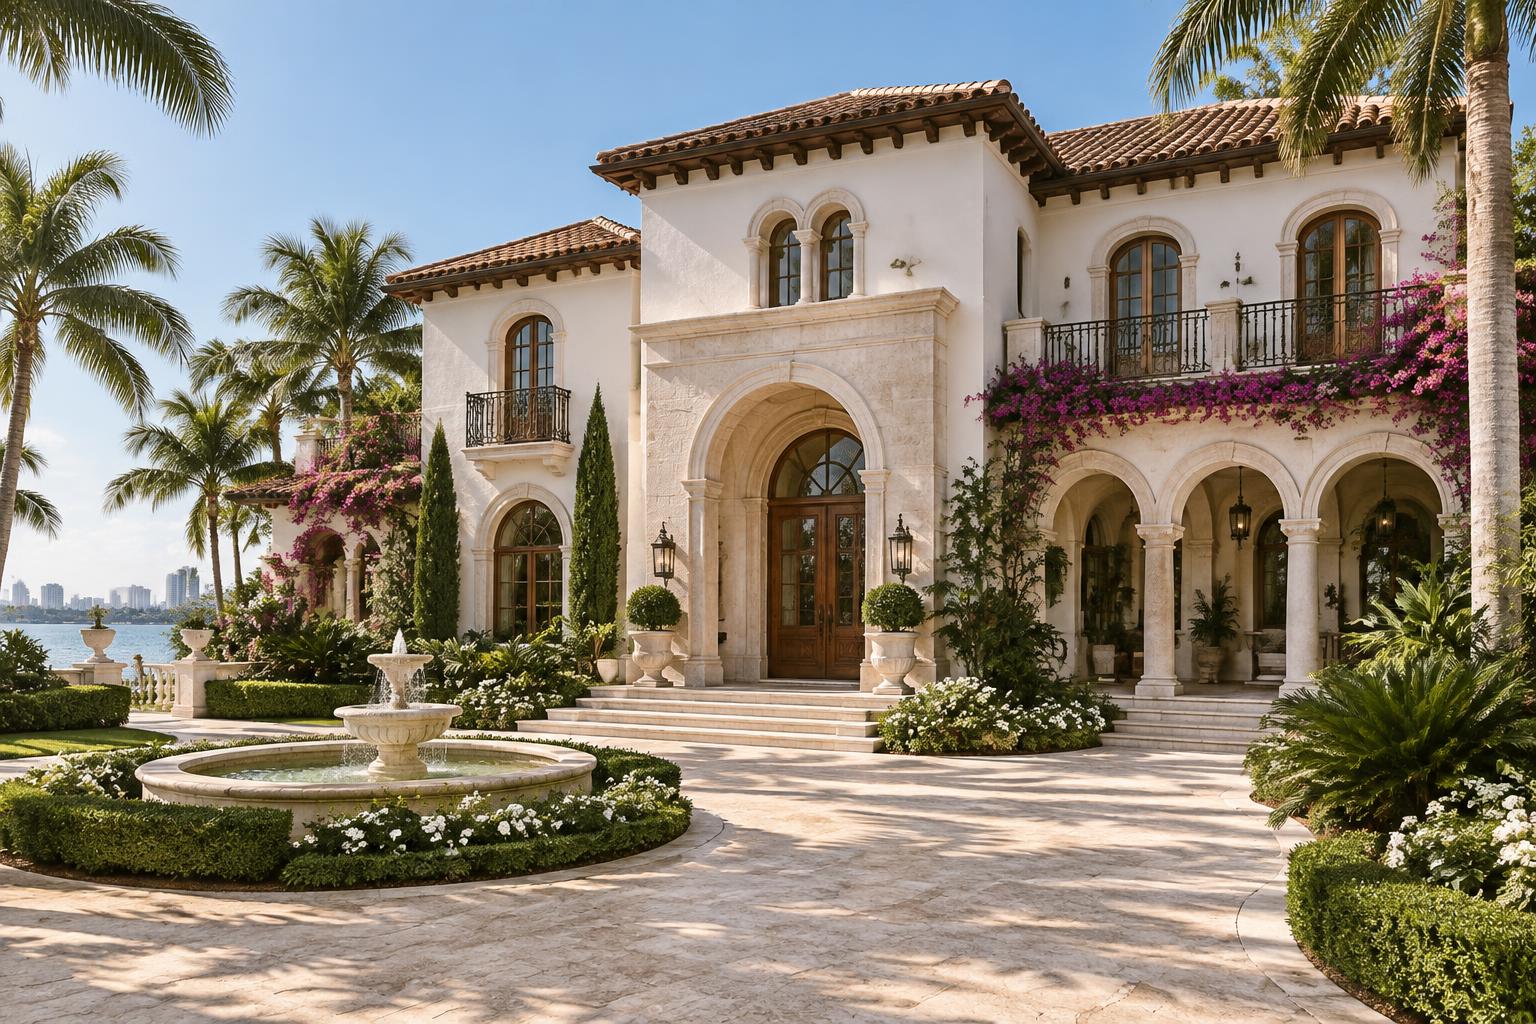
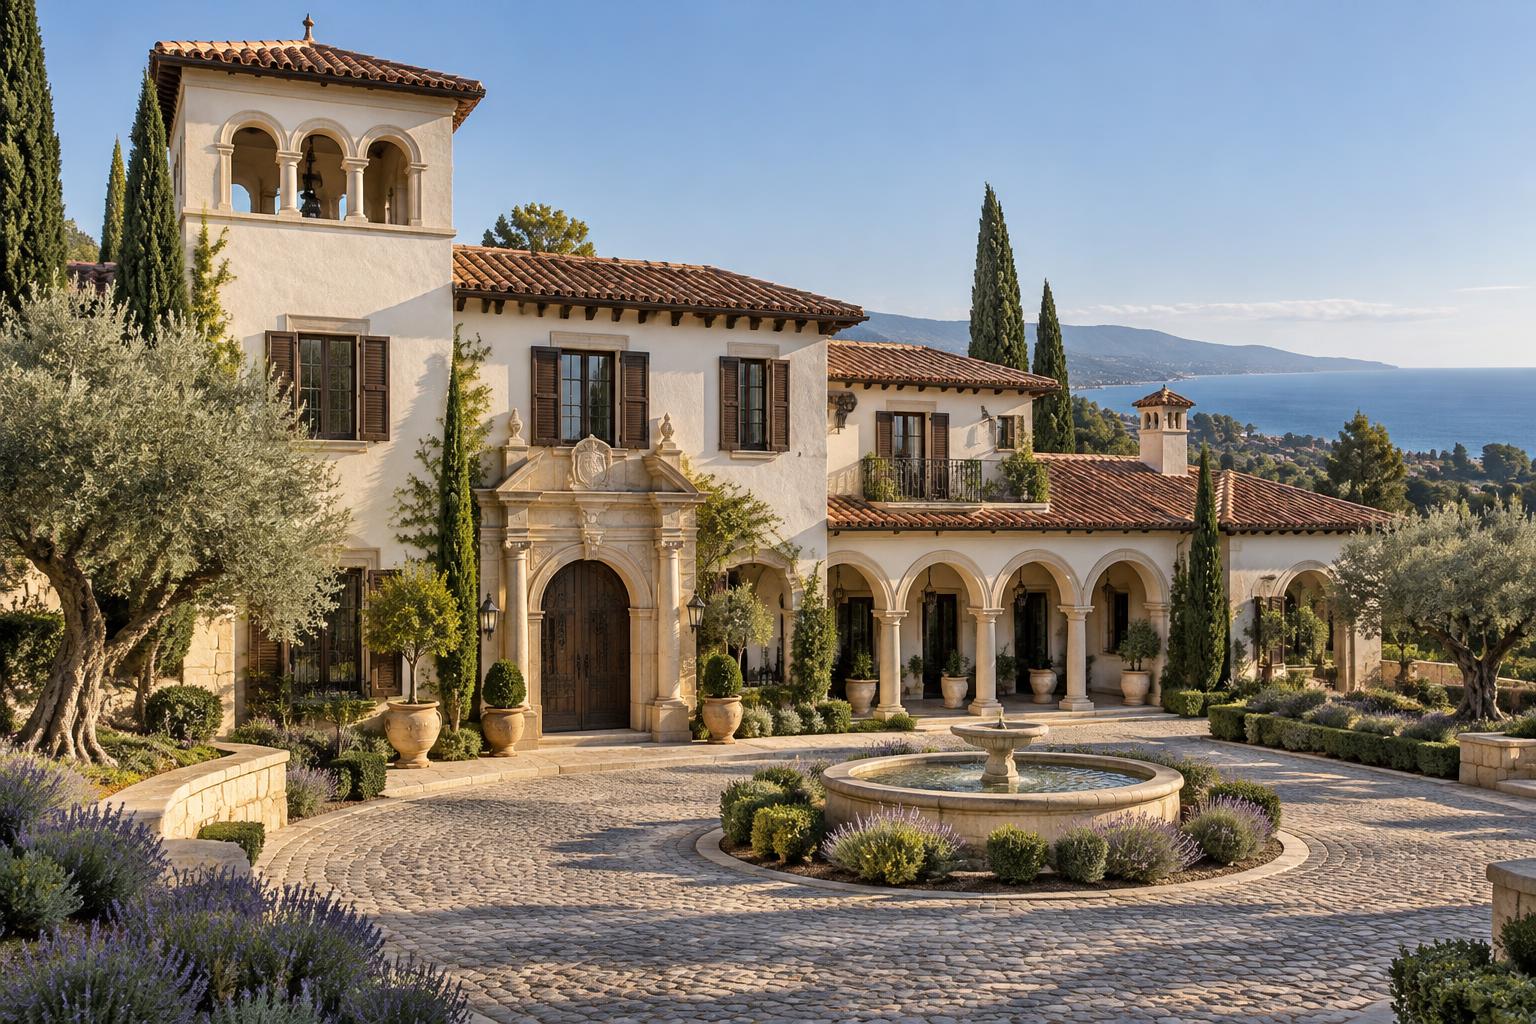
Montecielo Estate is an independent conceptual study of a Mediterranean hillside home inspired by Santa Barbara. A triple-arched tower, terracotta roofscape, timber shutters and a carved sandstone entrance overlook a cobblestone fountain courtyard planted with olives and cypresses. Three coordinated visualizations explore the grand arrival, an alternate courtyard perspective and a refined living room with carved wood ceilings, terracotta floors and ocean-facing arched doors. The location and residence are fictional; this project was created for portfolio demonstration rather than an actual client commission.