Case Study
The Three at Far Rockaway
- Client
- Confidential Residential Developer
- Project Date
- 2026
- Location
- Far Rockaway, New York
- Services
- 3D Modeling, Architectural Renderings, Google Earth Integration, Aerial Visualization
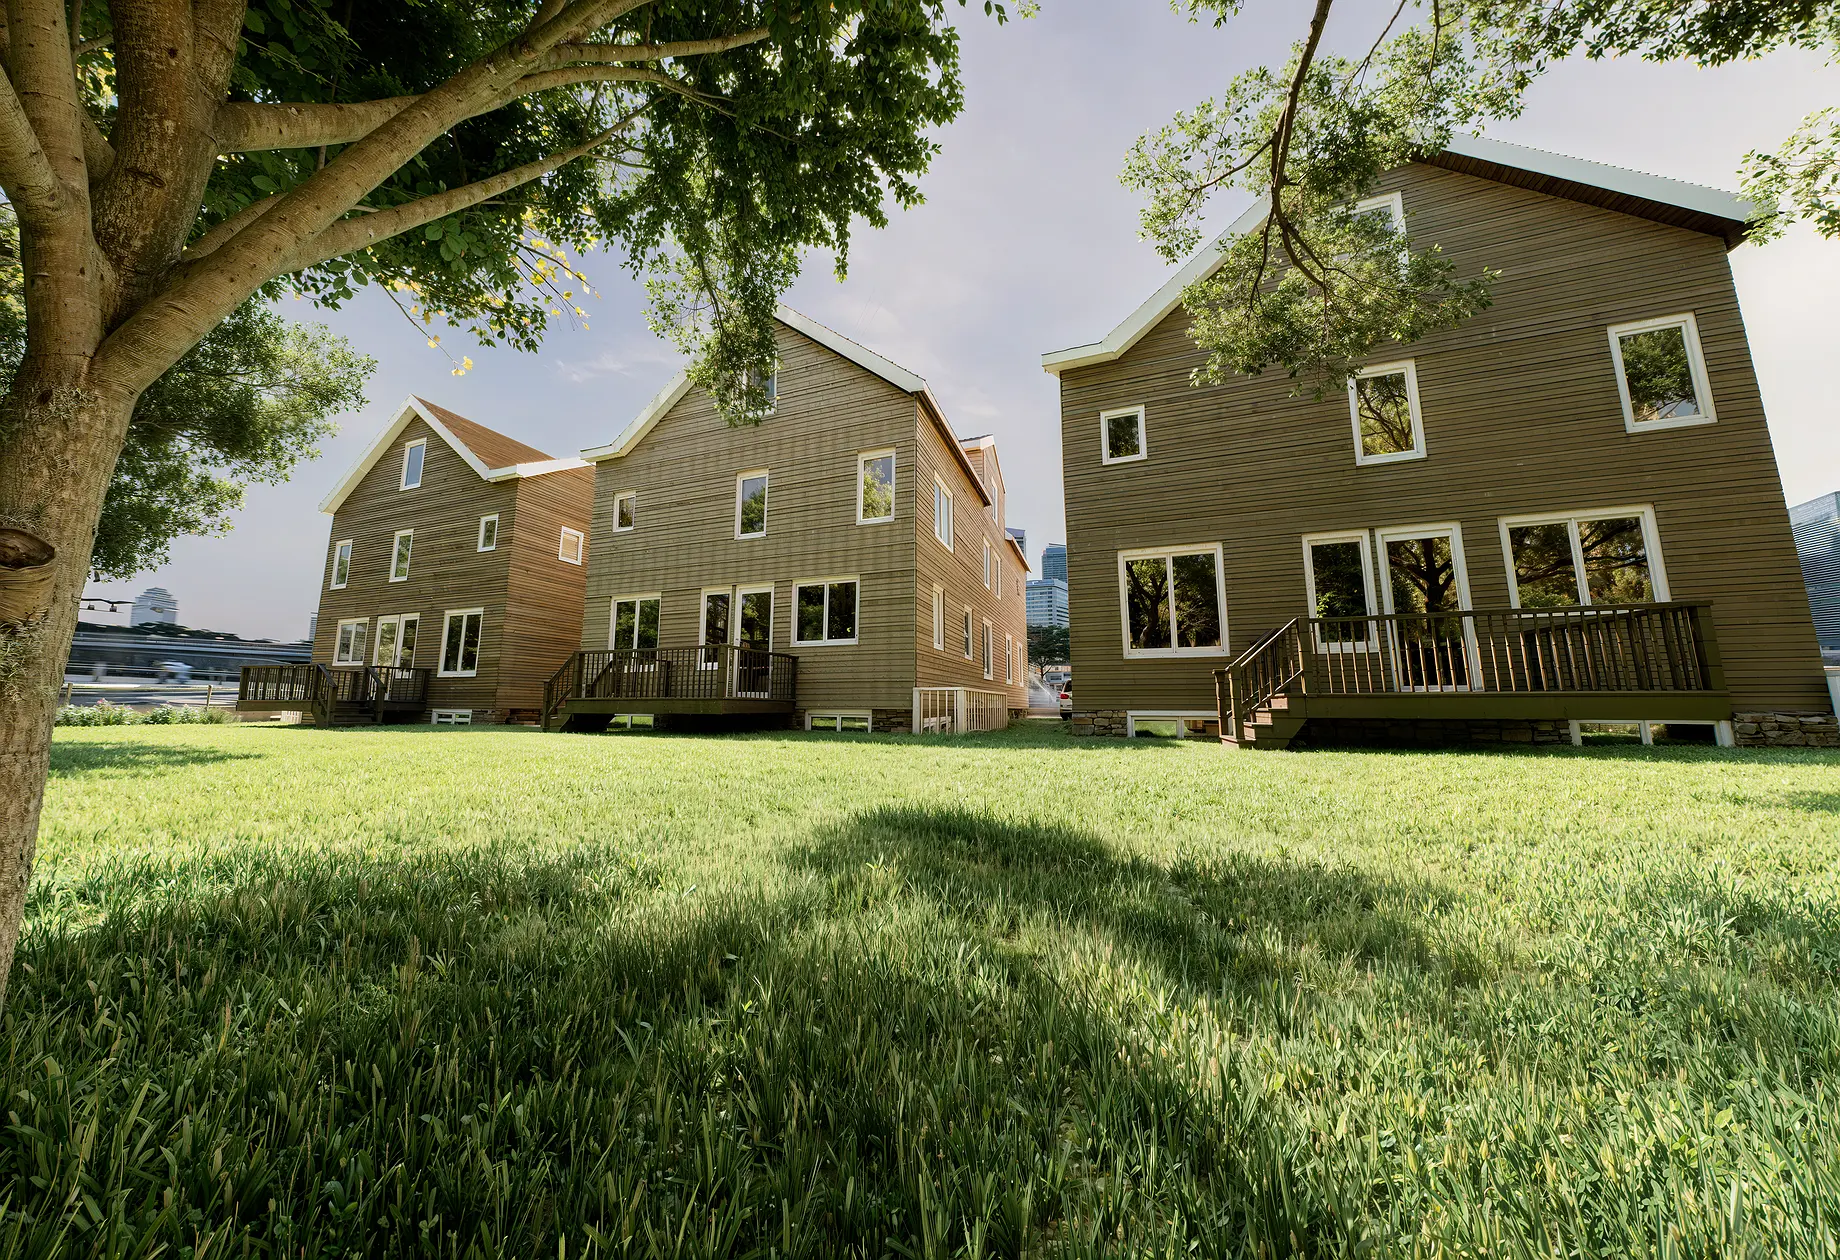
Three-Home Architectural Visualization and Site Integration This project showcases the complete 3D modeling and architectural visualization of three neighboring residences in Far Rockaway, New York. Working from the client's architectural plans, Alkobi Vision developed each property to scale and produced detailed exterior renderings that clearly communicate the architecture, materials, proportions, and relationship between the three homes. The visualization process included multiple street-level perspectives, rear-yard views, and aerial imagery to present the development from every important angle. A custom Google Earth integration was also created to place the proposed homes within their actual neighborhood context, providing a clearer understanding of the surrounding buildings, streets, and overall site placement. The final renderings served as a comprehensive presentation of the proposed development, combining architectural accuracy with realistic materials, landscaping, lighting, and environmental context. The project reflects Alkobi Vision's ability to transform technical plans into polished, location-specific visual experiences.