Case Study
The Meridian Pavilion — Conceptual Retail Architecture & Visualization
- Client
- Private Client
- Project Date
- 2026
- Services
- 3D Modeling, Rendering, Video Walkthrough
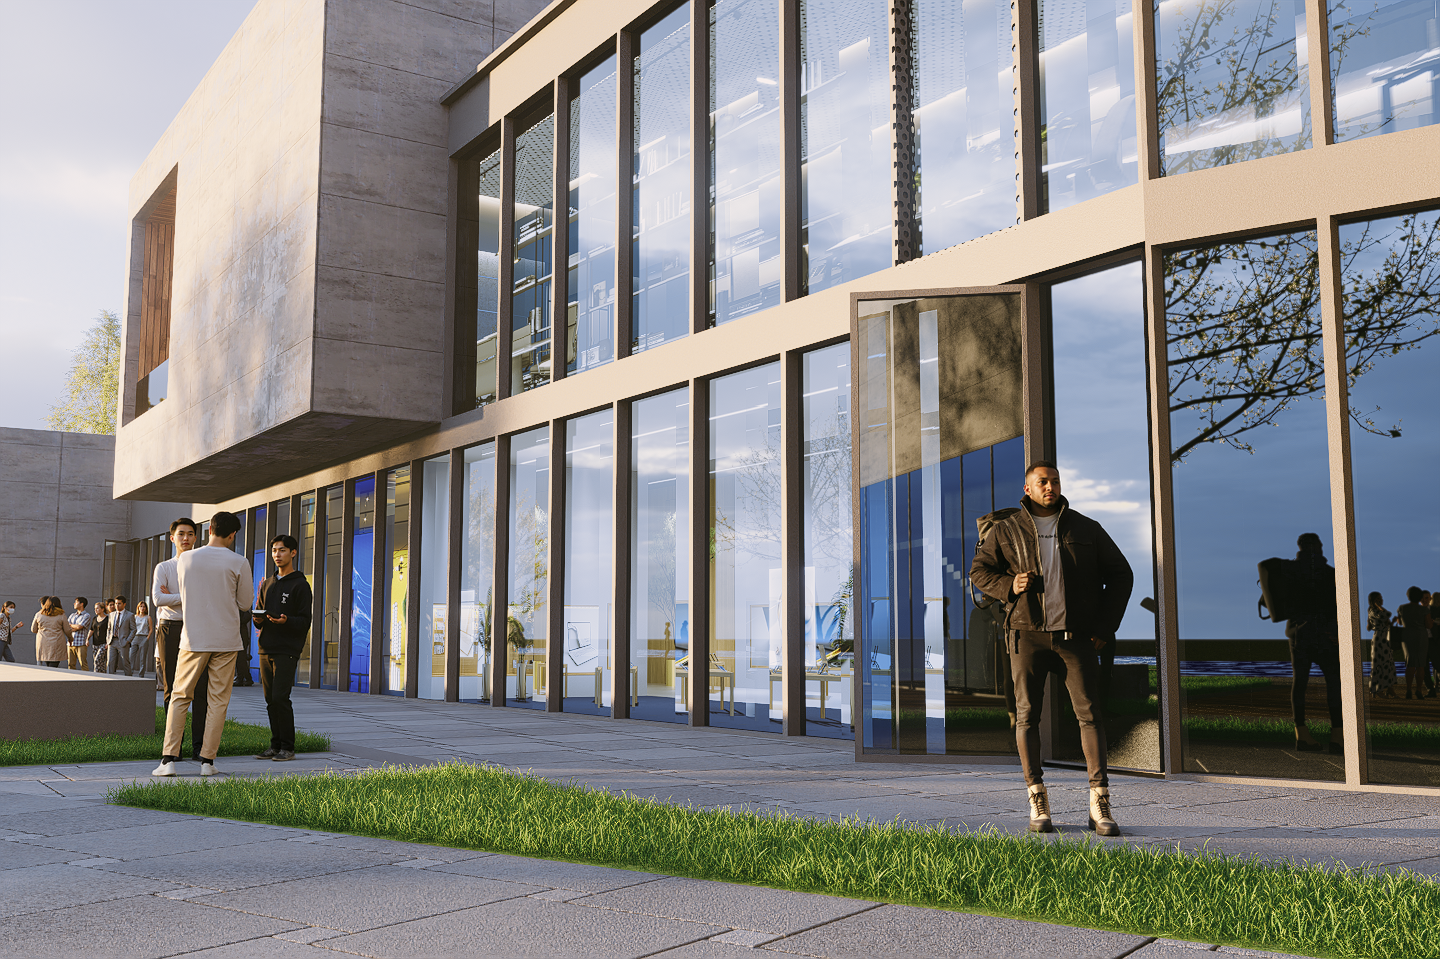
This project presents a conceptual retail destination designed to create a strong relationship between architecture, landscape, movement, and public gathering. The design is organized through a series of monumental concrete volumes balanced by warm wood accents, full-height glazing, and open pedestrian spaces. Large framed openings help define entrances, terraces, and elevated interior areas while giving the building a bold and recognizable identity. At the center of the project, landscaped walkways, mature trees, seating areas, and a reflecting pool create an inviting public environment around the retail spaces. The water feature strengthens the visual connection between the architecture and the landscape while adding movement, reflection, and atmosphere throughout the site. The transparent storefronts reveal activity within the building and help connect the interior spaces to the surrounding plaza. Natural light, visible circulation, and open gathering areas were used to make the development feel active, accessible, and welcoming throughout the day. A cinematic architectural animation was also developed to communicate how visitors would approach, move through, and experience the project. Together, the renderings and animation present the scale, materiality, lighting, and overall character of the Meridian Pavilion before construction.
Walkthrough