Conceptual Project
Lumen Quarter — Mixed-Use Urban Development
Independent conceptual visualization created for portfolio demonstration. This project is fictional and does not represent an actual client commission.
- Client
- Private Client
- Project Date
- 2026
- Location
- City district (conceptual)
- Category
- Mixed-Use
- Services
- 3D Modeling, Architectural Renderings
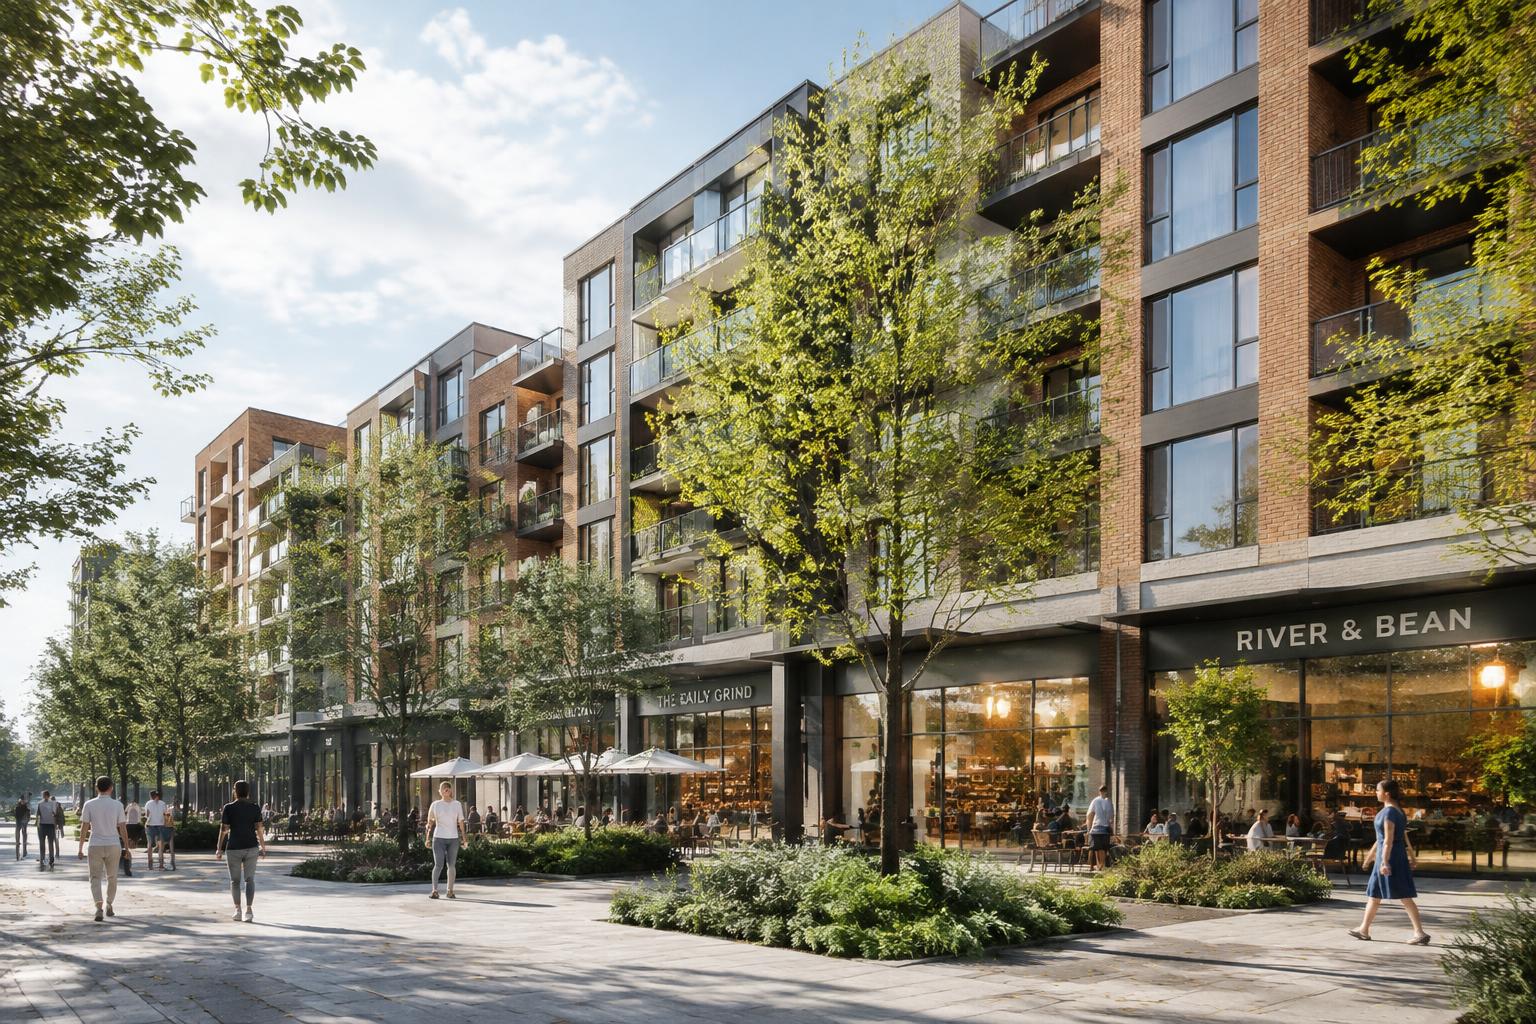
A mixed-use district combining ground-floor retail and dining with residences above, organized around tree-lined pedestrian plazas. Aerial, daytime street-level and evening views show green roof terraces, active storefronts and a lively public realm.