Conceptual Project
Limestone Hollow — Austin Organic Modern Spec Home
Independent conceptual visualization created for portfolio demonstration. This project is fictional and does not represent an actual client commission.
- Client
- Private Client
- Project Date
- 2026
- Location
- Austin, Texas — Conceptual Setting
- Category
- Organic Modern Spec Home
- Services
- 3D Modeling, Exterior Renderings, Interior Renderings
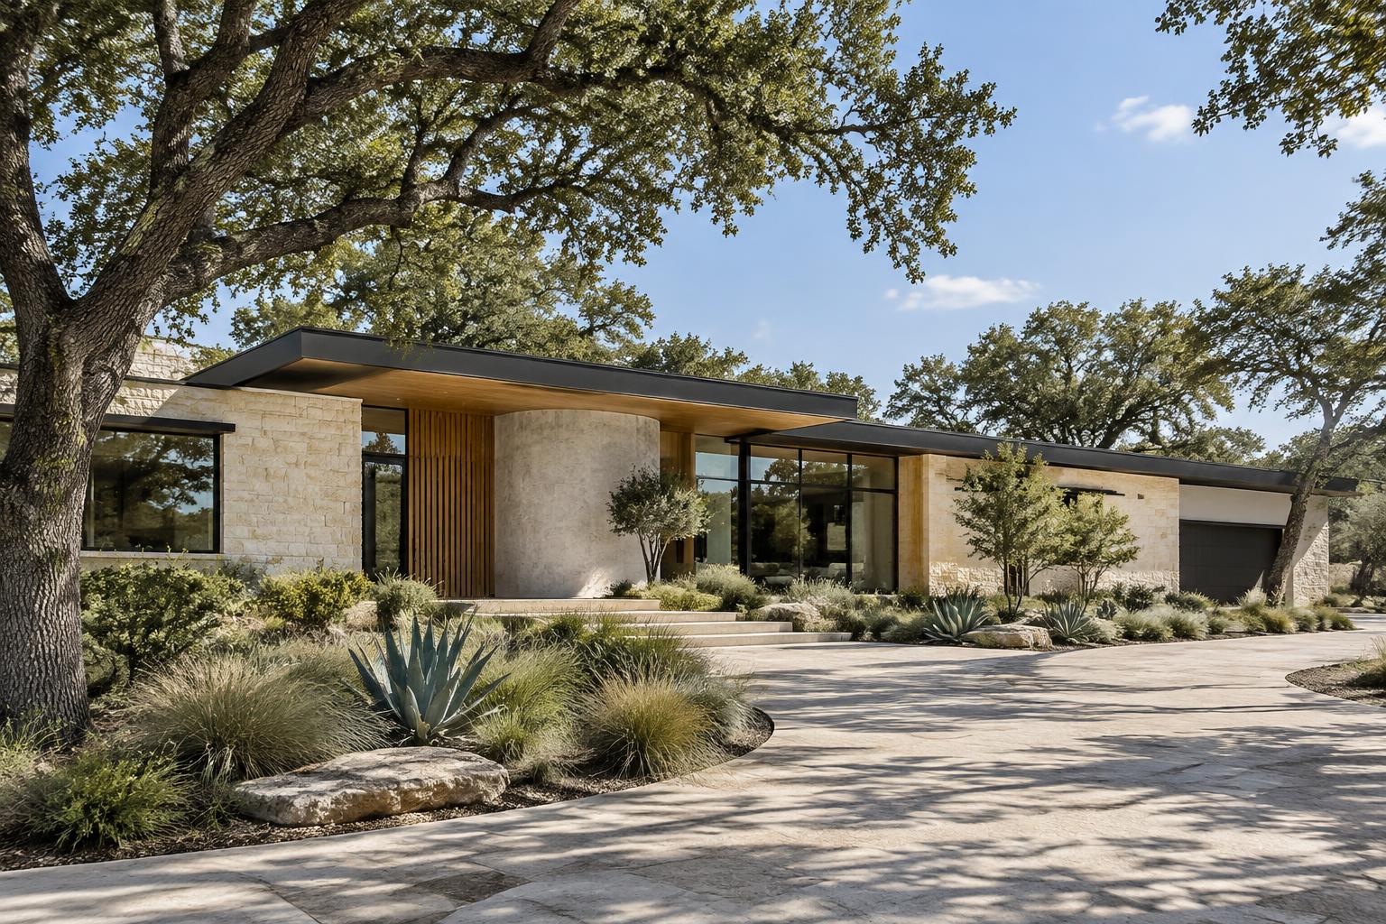
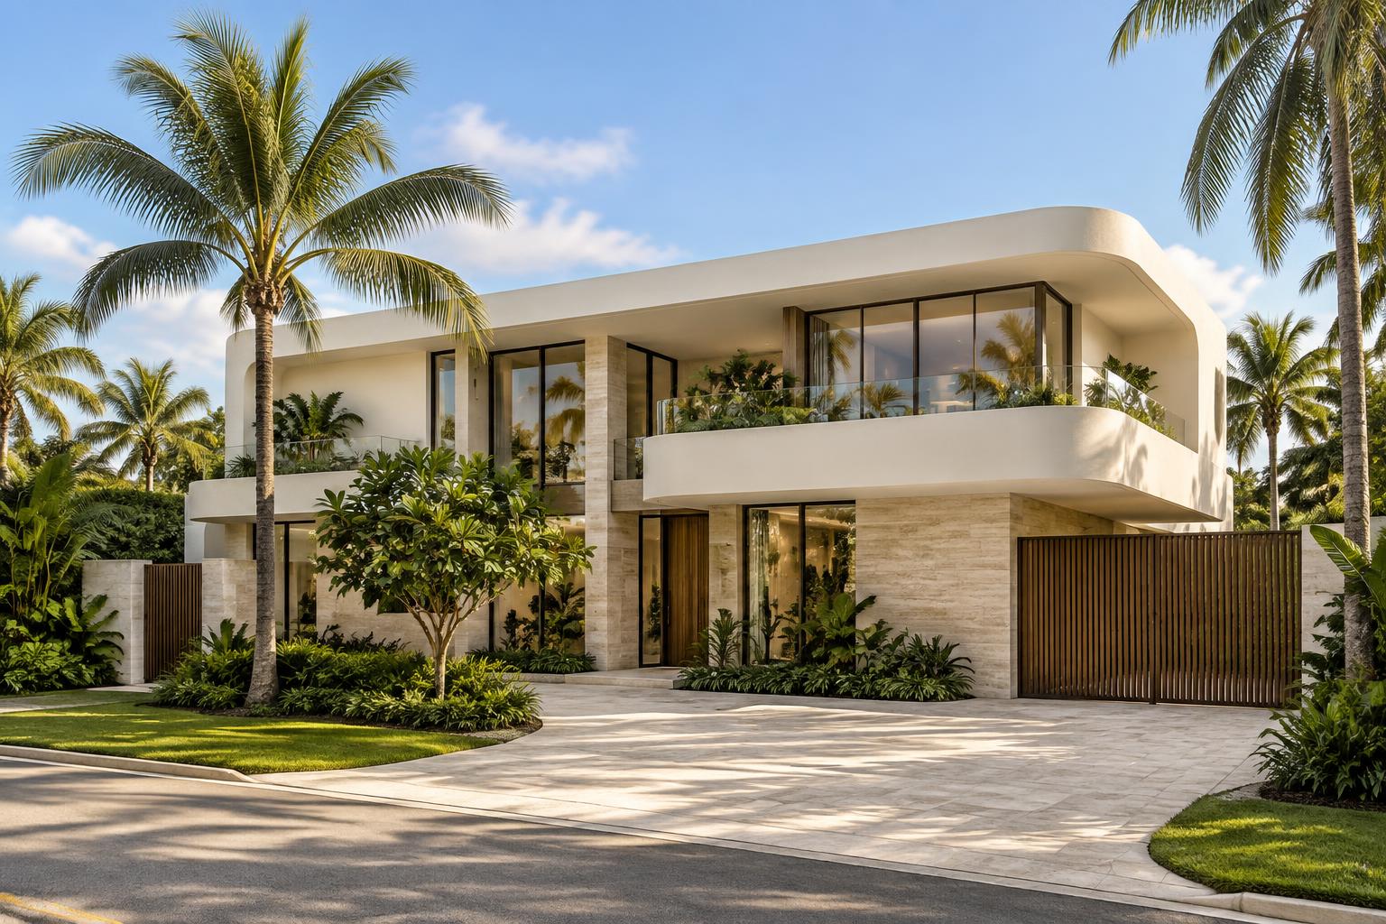
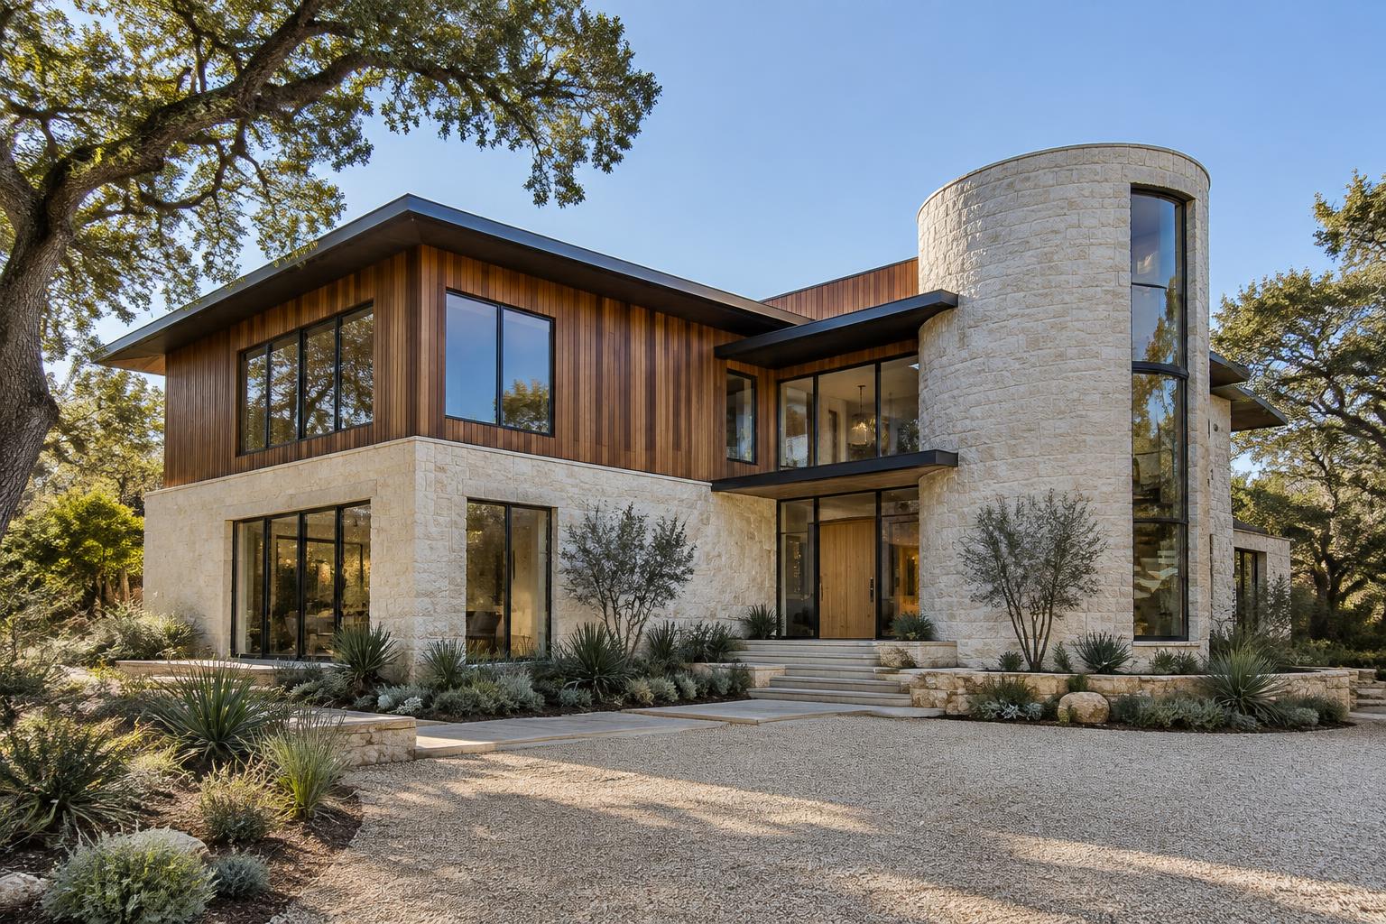
Limestone Hollow is a fictional organic-modern spec-home concept inspired by Austin residential architecture. A rounded limestone stair tower anchors two-story cedar and stone volumes, while deep roof overhangs and tall glazing connect the interior to a live-oak landscape. The rendering study pairs an exterior overview with a closer architectural view and a double-height living-room concept. This speculative design is a portfolio demonstration, not an actual commission or property listing.