Case Study
Hillside Contemporary Residence — Private Family Home
- Client
- Private Client
- Project Date
- 2026
- Services
- 3D Modeling, Rendering
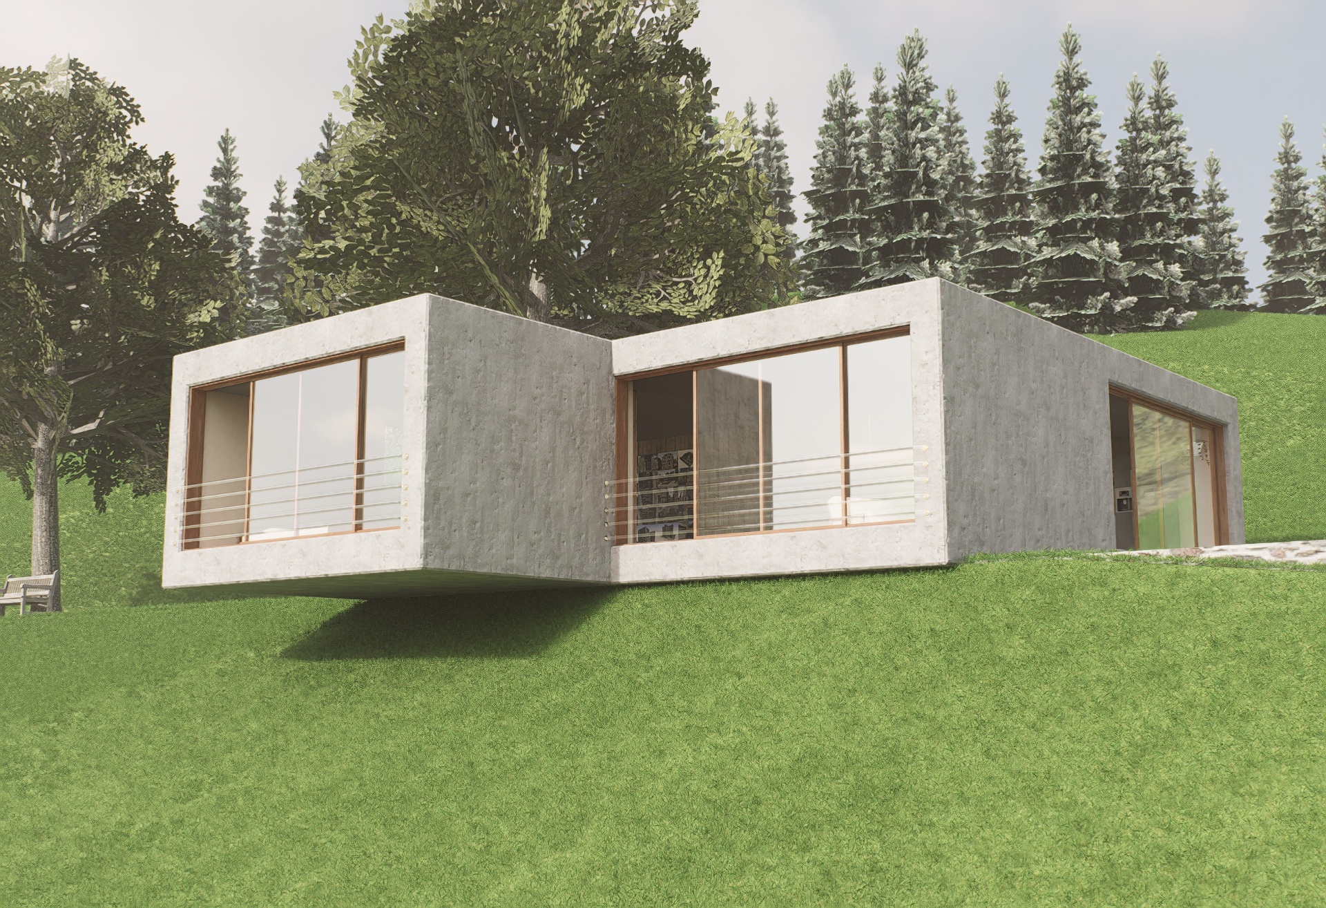
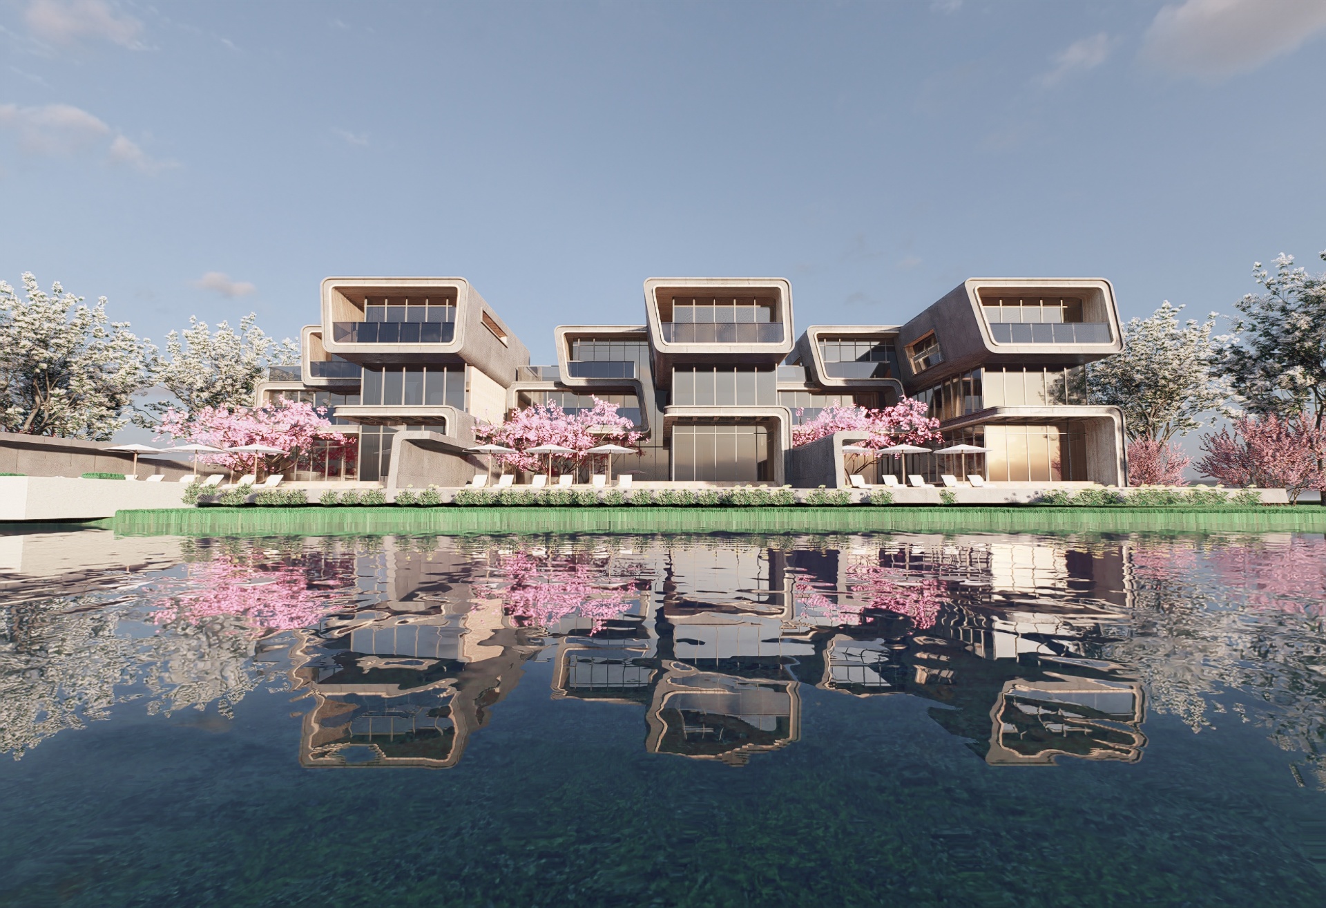
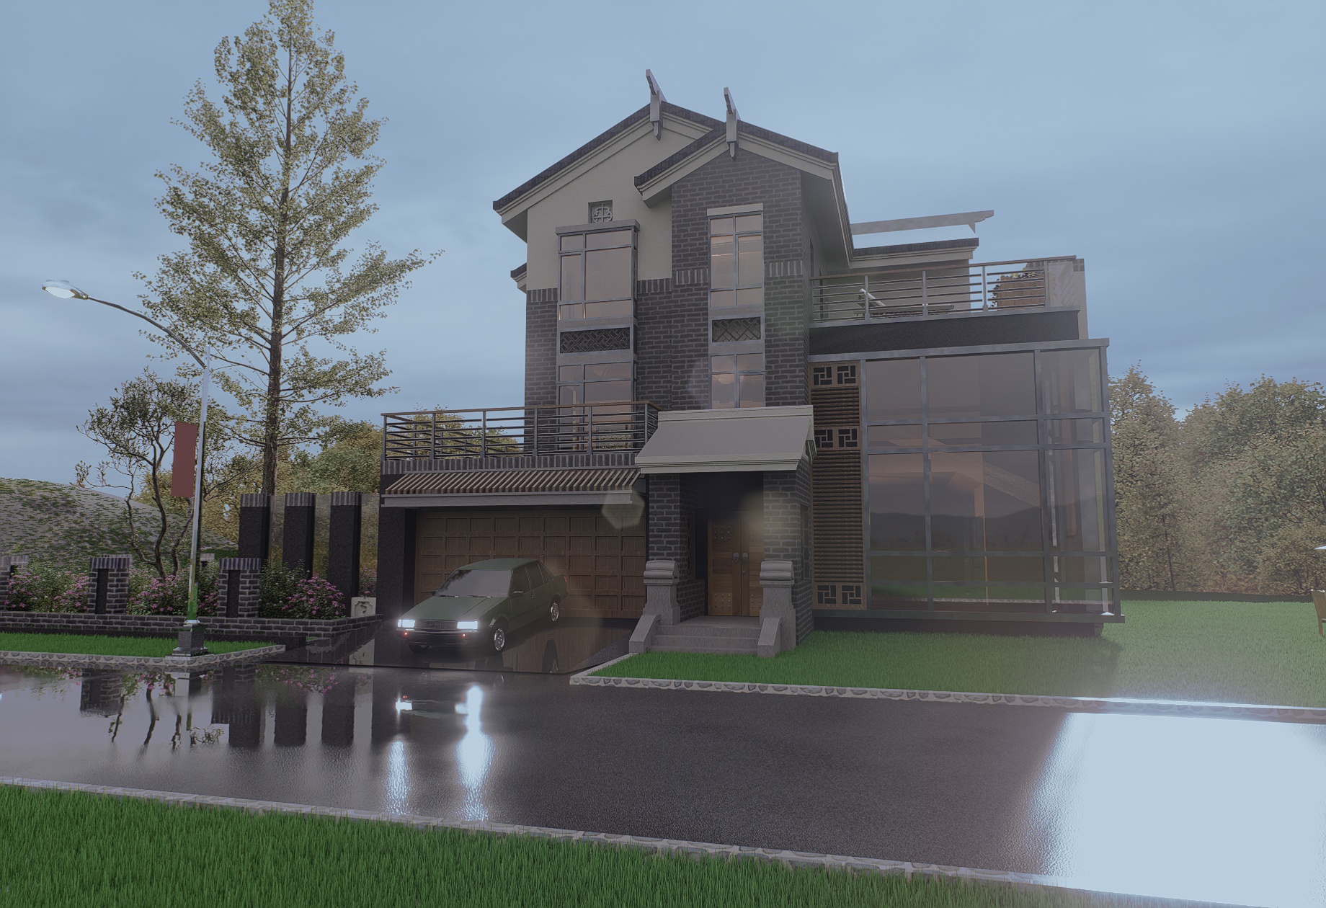
This project presents a contemporary private residence designed with a balance of modern architectural elements and traditional material expression. The home is defined by its layered façade, combining brick, smooth plaster finishes, and large glazed openings to create visual depth and contrast. Vertical and horizontal elements are carefully composed to break down the overall massing, resulting in a structure that feels both substantial and refined within its natural surroundings. Expansive windows and double-height glazing introduce natural light into the interior while reinforcing a strong connection between indoor and outdoor living. Exterior terraces and covered areas extend the usable space of the home, supporting a lifestyle centered around comfort, flexibility, and everyday functionality. Material selection and detailing were developed to create a warm yet contemporary atmosphere, with subtle architectural features adding texture and identity to the residence without overwhelming its overall composition. These visualizations highlight the scale, proportions, and architectural intent of the home, offering a clear representation of the design and its integration within the surrounding environment.