Conceptual Project
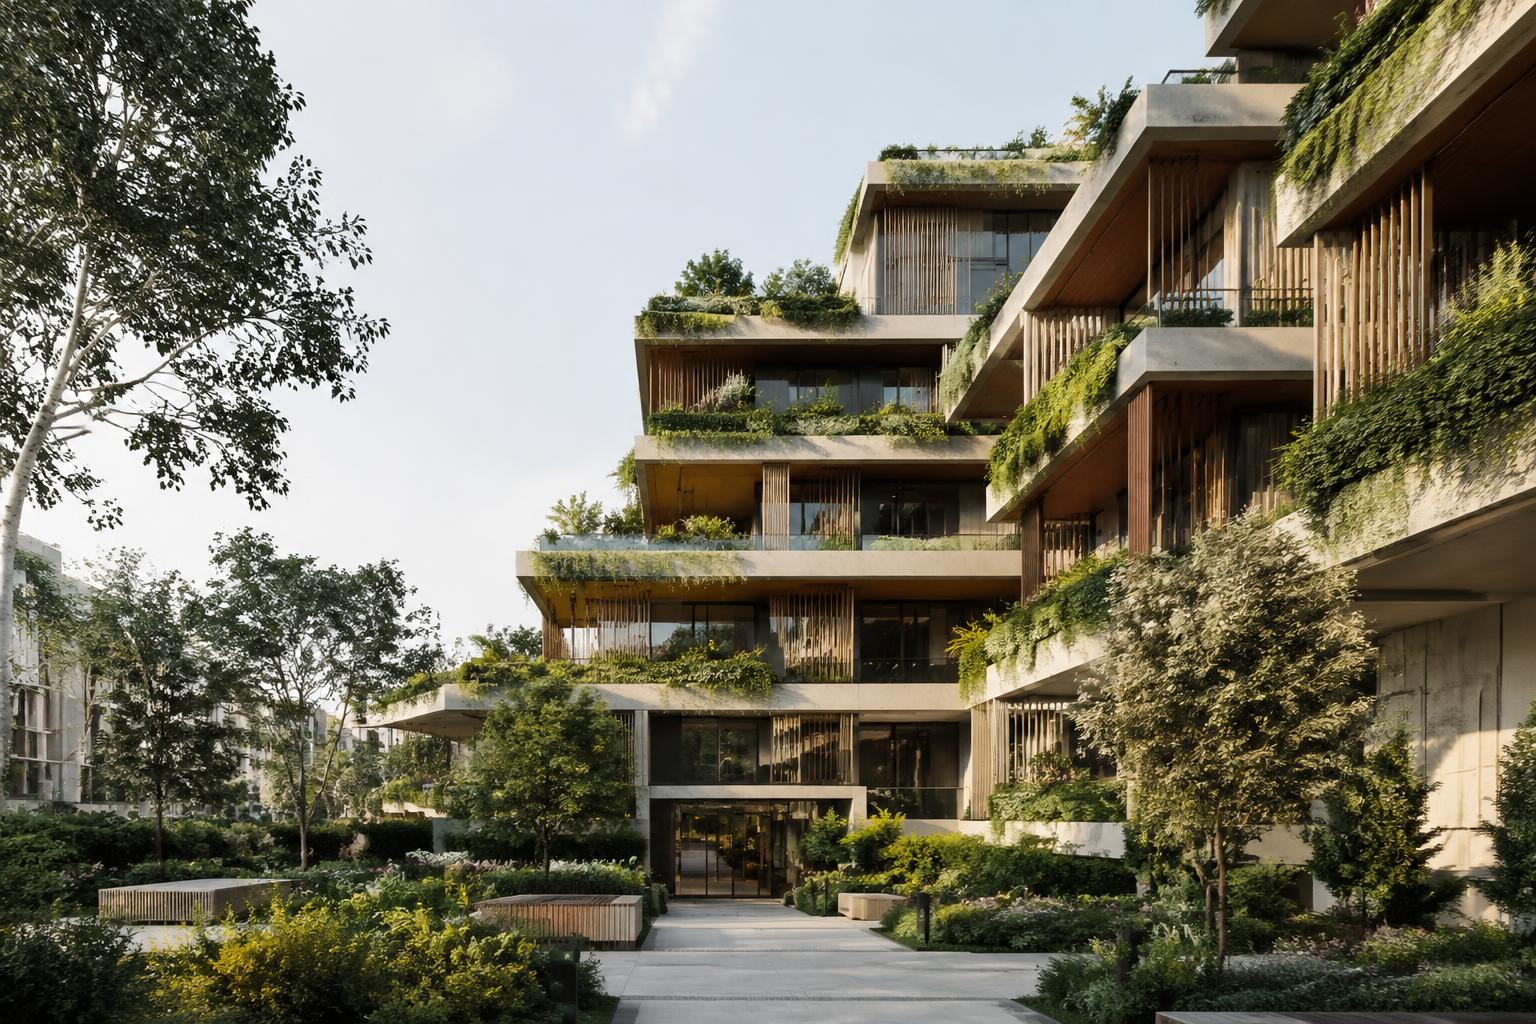
Halden Terraces — Garden Condominium Residences
Independent conceptual visualization created for portfolio demonstration. This project is fictional and does not represent an actual client commission.
- Client
- Private Client
- Project Date
- 2026
- Location
- Suburban hillside (conceptual)
- Category
- Luxury Multifamily
- Services
- 3D Modeling, Architectural Renderings
A terraced condominium community where every residence opens onto a planted balcony. Stepped massing, warm stone and timber screens frame a landscaped courtyard, and a travertine double-height lobby sets a calm, residential arrival experience.