Conceptual Project
Ashby Row — Contemporary Townhomes
Independent conceptual visualization created for portfolio demonstration. This project is fictional and does not represent an actual client commission.
- Client
- Private Client
- Project Date
- 2026
- Location
- Urban neighborhood (conceptual)
- Category
- Townhomes
- Services
- 3D Modeling, Architectural Renderings
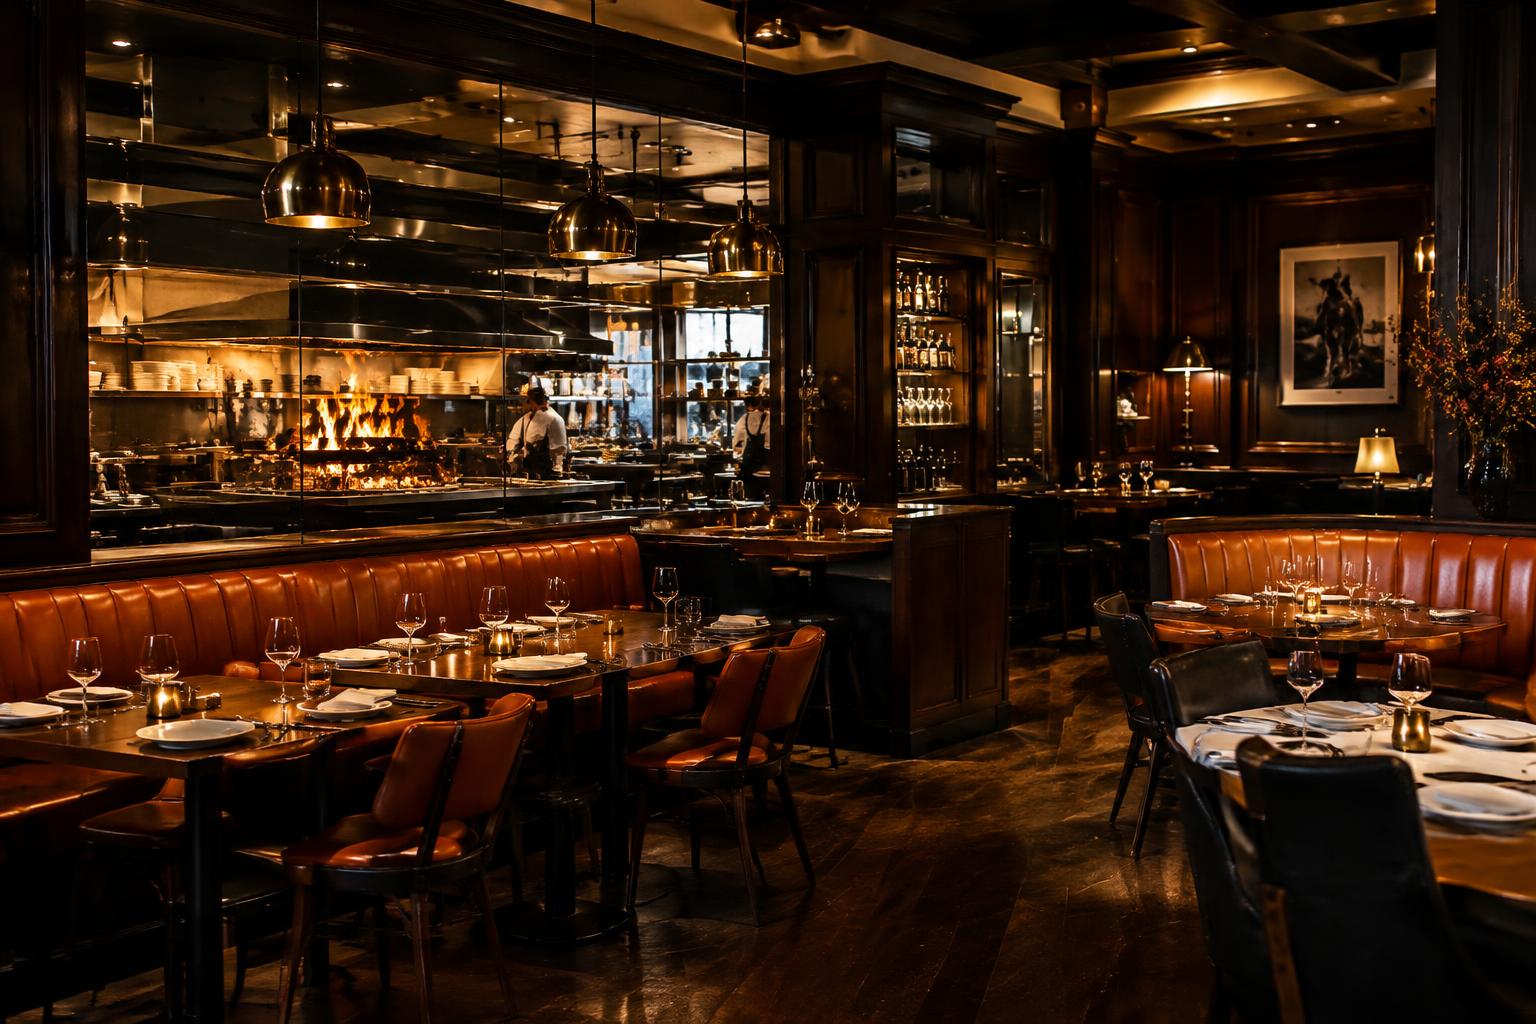
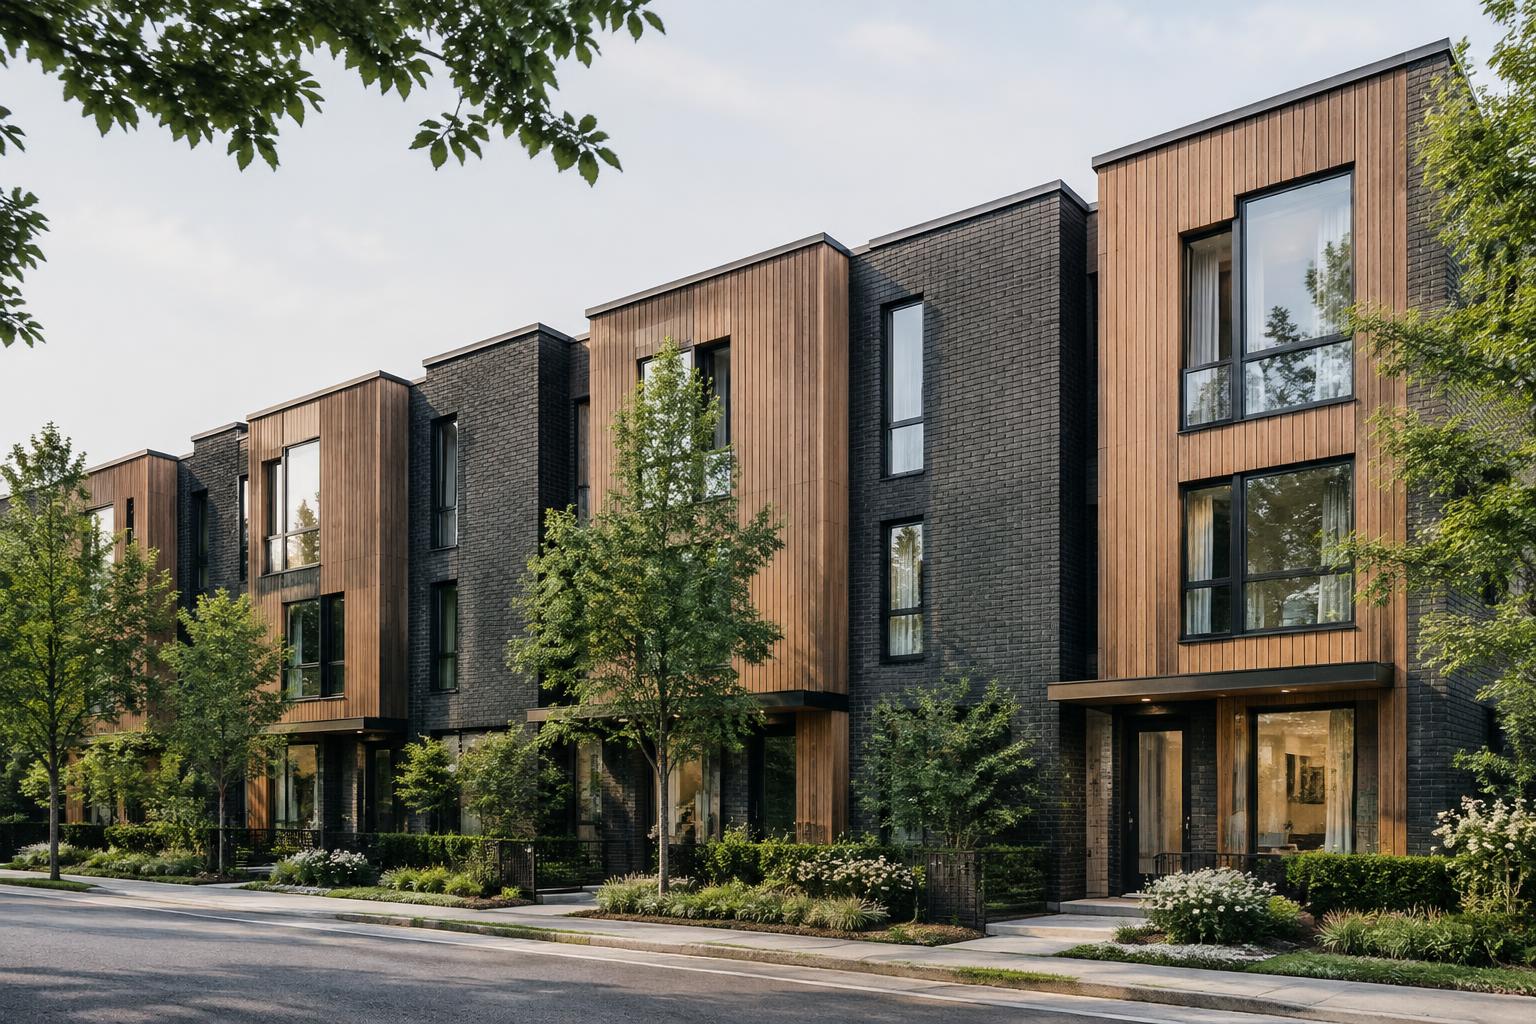
A row of three-story townhomes in charcoal brick and vertical cedar with black steel windows and private rooftop terraces. Interiors feature open walnut kitchens connected to garden patios, and the dusk view shows the streetscape warmly lit.